eBrochure

7/15/2026

Ollie logo

Welcome Home

Ollie is North Park's latest urban development project, offering modern residences and exceptional community spaces for relaxing, working, or getting together with friends. Our property includes everything from a conference/meeting room space to a full amenity deck and gourmet kitchen. Ollie has all the convenience of living in one of San Diego's most hip and walkable neighborhoods, paired with a building brimming with personality.

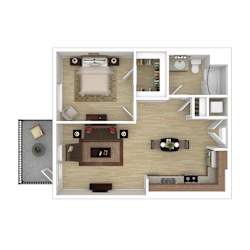
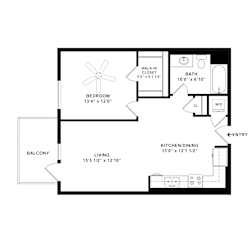



The unique floor plans at Ollie North Lofts are designed to make your home the desired destination for friends and family to hang out and visit, BBQ, and just enjoy the cool breezes and sunset views from the elevated patio deck. The floor plans are custom designed with high-end finishes that cannot be found anywhere else in North Park. Browse our unique and spacious one- and two-bedroom floor plans.

Luxurious Amenities at Ollie North Park Lofts

The exclusive living spaces at Ollie North Park Lofts are thoughtfully designed with comfort and convenience in mind and stylishly appointed with the kind of premium materials and finishes you would expect in North Park living.

Floor Plan

Map View

Amenities

Community Amenities

  • High Speed Internet
  • Courtyard
  • Business Center
  • On-Site Maintenance
  • Night Patrol
  • Covered Parking
  • Elevator
  • Multi Use Room
  • Lounge Area
  • Conference Center
  • Open Air Deck
  • BBQ/Picnic Area
  • Package Service
  • Media Center
  • Storage Lockers
  • Bike Storage
  • Pet Friendly Building
  • Controlled Access
  • Parking Garage
  • Ev Charging Stations

Apartment Amenities

  • Disposal
  • Extra Storage
  • Efficient Appliances
  • Electronic Thermostat
  • Balconies on Select Floorplans
  • Built in Microwave
  • Central Heat/Air
  • Dishwasher
  • Double Door Refrigerator
  • Electric Range
  • Large Closets
  • Large Windows on Select Floorplans
  • Quartz Countertops
  • Recessed Lighting
  • Single Bowl Kitchen Sinks
  • Stacking Washer/Dryer
  • Stainless Appliances
  • Tub/Shower Combinations
  • Vinyl Wood Plank Flooring
  • Wheelchair Access

Sidebar

Pet Policy


  • Pet Policy Type: Cat, Dog
  • Max Number of Pets: 3
  • Max weight of pets: 70
  • Pet deposit fee min/max: $500
 
  • Pet policy: We welcome cats and dogs in our community. Cat- $500 deposit and $50 monthly pet rent. Dog- maximum weight of 70 lbs. $500 deposit and $50 monthly pet rent. Please call our leasing office for our complete Pet Policy.

Office Hours


  • Mondayto - Friday: 8 AM to - 5 PM
  • Monday: 8 AM to - 5 PM
  • Tuesday: 8 AM to - 5 PM
  • Wednesday: 8 AM to - 5 PM
  • Thursday: 8 AM to - 5 PM
  • Friday: 8 AM to - 5 PM
  • Saturday: 8 AM to - 5 PM
  • Sunday: Closed
Our leasing office is open to the public for tours by appointment only. Sunday: Closed

Location